
Room Planner
Version: 1209
22.60MB
4.4
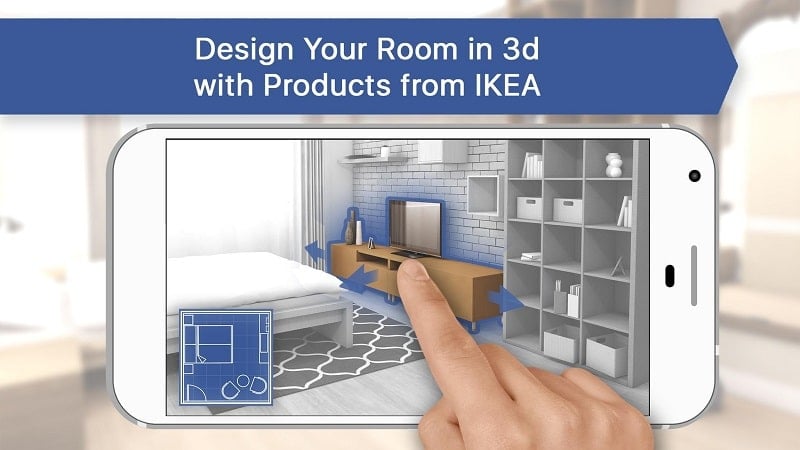
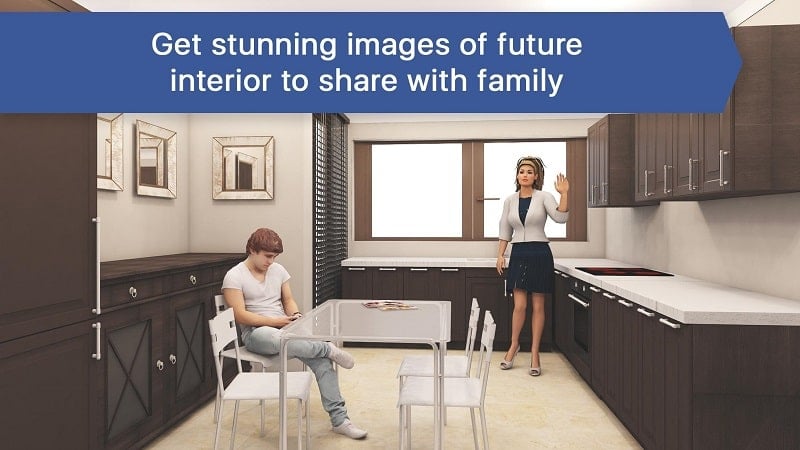
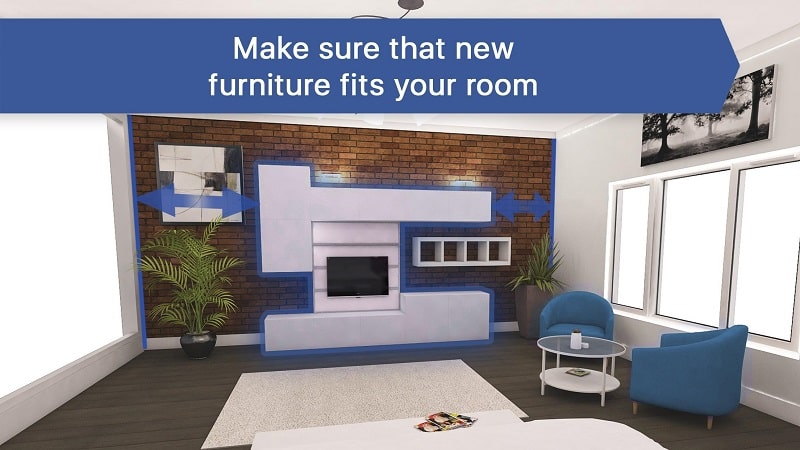
Room Planner is a mobile design tool that helps you visualize, plan and furnish interior spaces with accurate dimensions and realistic renders. It combines drag-and-drop layout editing, a catalog of furniture, and 3D walkthroughs to make room planning fast, accessible, and suitable for homeowners, designers, and contractors.
The interface is organized around a central canvas where you draw or import a floor plan, then populate it with objects from categorized menus. Room Planner keeps common actions within easy reach: creating a new room, duplicating elements, and toggling measurement guides are one-tap operations. Tooltips and snap guides reduce guesswork, while layers and grouping allow you to maintain complex layouts without losing control.
Customization is a core strength. You can resize furniture to match specific models, swap upholstery and finishes, and tweak colors and textures to evaluate different combinations. Many items include adjustable parameters—leg height, cushion depth, or mounting orientation—so pieces behave like their real-world counterparts. For finishing touches, the app supports wallpaper, paint, flooring, and trim choices with repeatable patterns and scale controls.
Once a plan is built, Room Planner offers multiple ways to present the design. Generate high-resolution snapshots for mood boards, record walkthroughs to convey circulation and flow, or export floor plans in common image formats. The 3D camera supports fixed perspectives, bird’s-eye views, and animated tours, making it easier to communicate ideas to clients or collaborators. Annotation tools enable you to mark dimensions, label zones, and add notes directly onto the plan.
Sharing is streamlined: export options include JPEG, PNG, and PDF, and projects can be saved to the cloud for cross-device access. The app supports basic version control so you can compare iterations, and user permissions let multiple contributors comment or edit without overwriting the primary plan. These collaboration features make Room Planner suitable for small teams coordinating on renovations or staging projects.
Designed for mobile devices, the app balances visual fidelity with performance. It runs smoothly on modern Android handsets and tablets, adapting the quality of textures and shadows based on available hardware. Offline mode lets you work without a continuous connection, while file sizes remain reasonable to avoid storage issues. Regular updates optimize rendering speed and compatibility with newer OS versions and devices.
Room Planner is useful across multiple scenarios: sketching an initial layout for a remodel, testing furniture arrangements before purchase, creating staging concepts for listings, or preparing a client presentation. For best results, measure your space carefully before drawing, use the photo import feature to capture existing conditions, and produce both 2D and 3D outputs so stakeholders can evaluate proportions and aesthetics.
Begin by tapping “New Project” and selecting a template or custom dimensions. Add structural elements first, then furnish the space from the library and adjust materials. Save incremental versions as you refine the design, and use the export options when you’re ready to share. With a short learning curve, Room Planner enables efficient concepting and delivers professional-looking visuals from a mobile device.