Floor Plan Creator Home Design
Version: 2.1.1
40.91MB
4
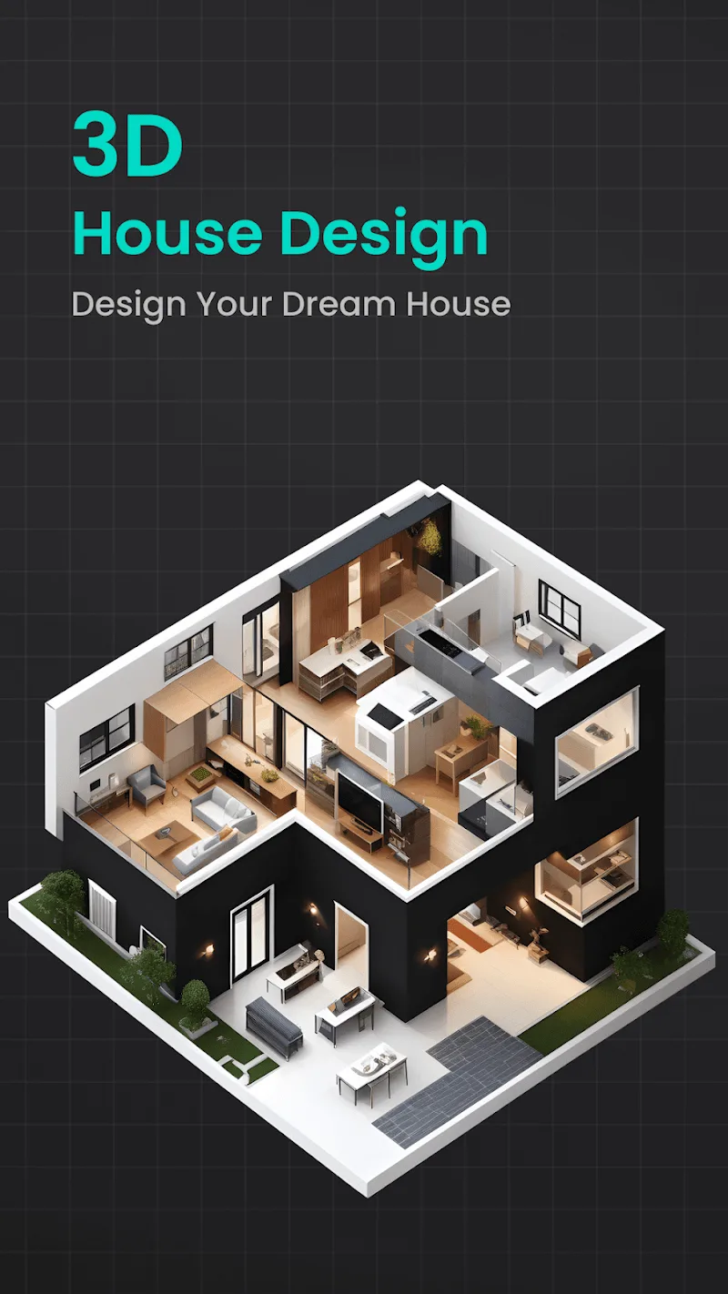
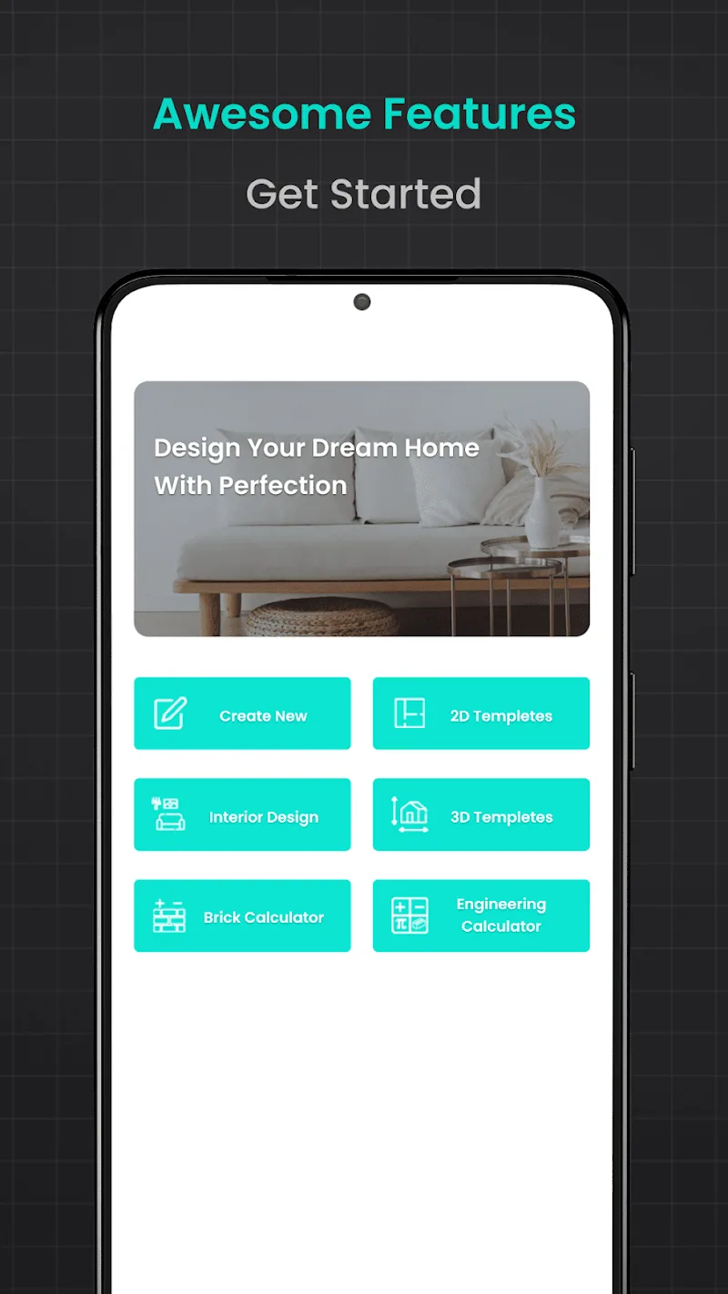
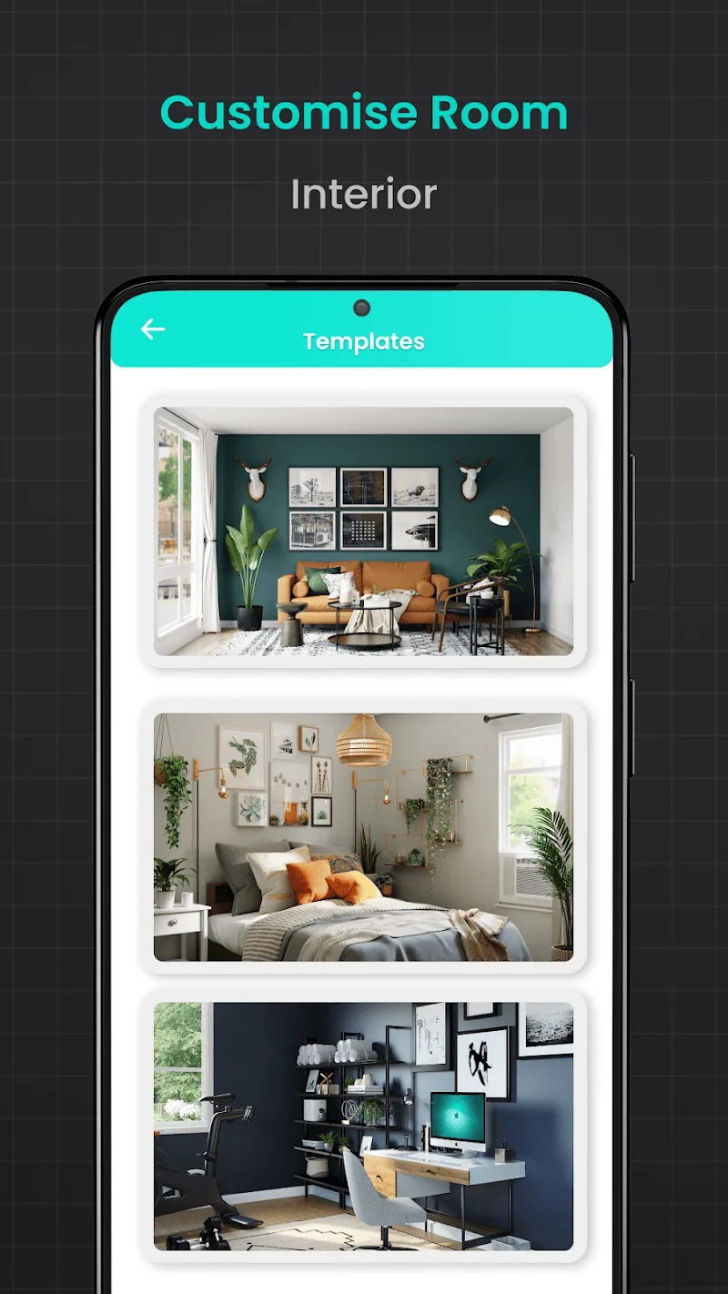
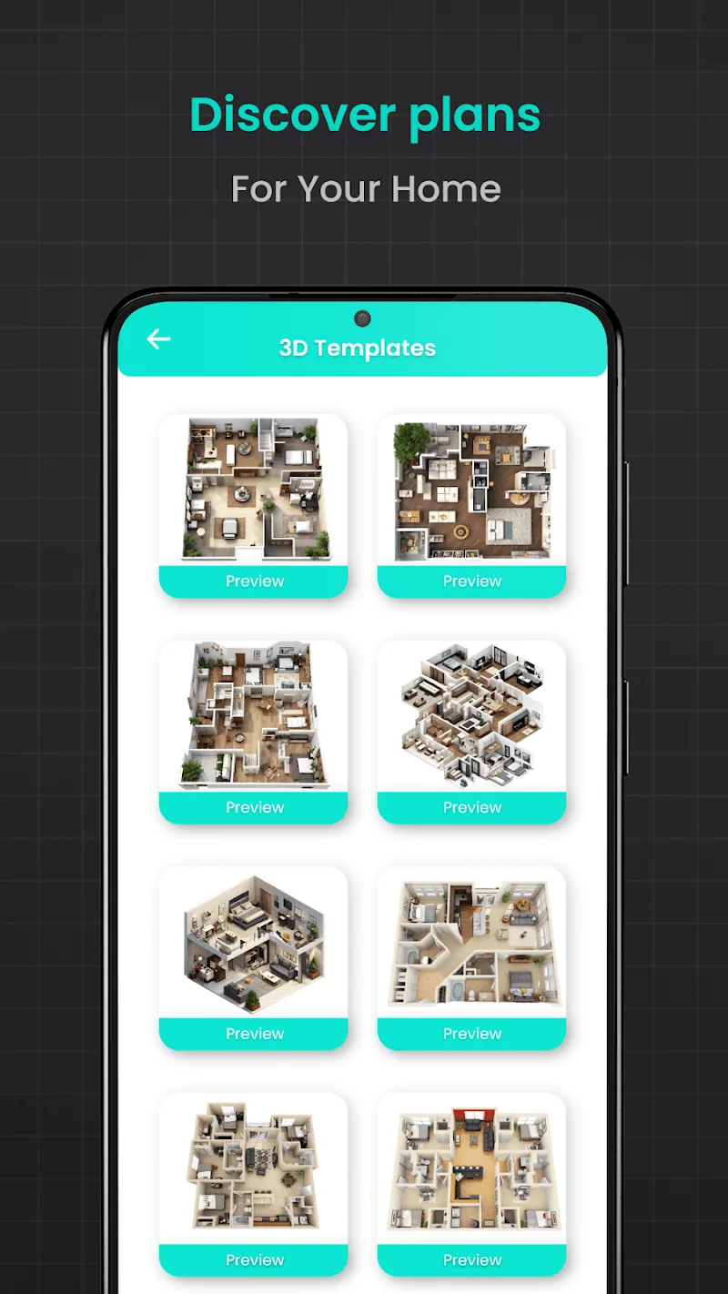
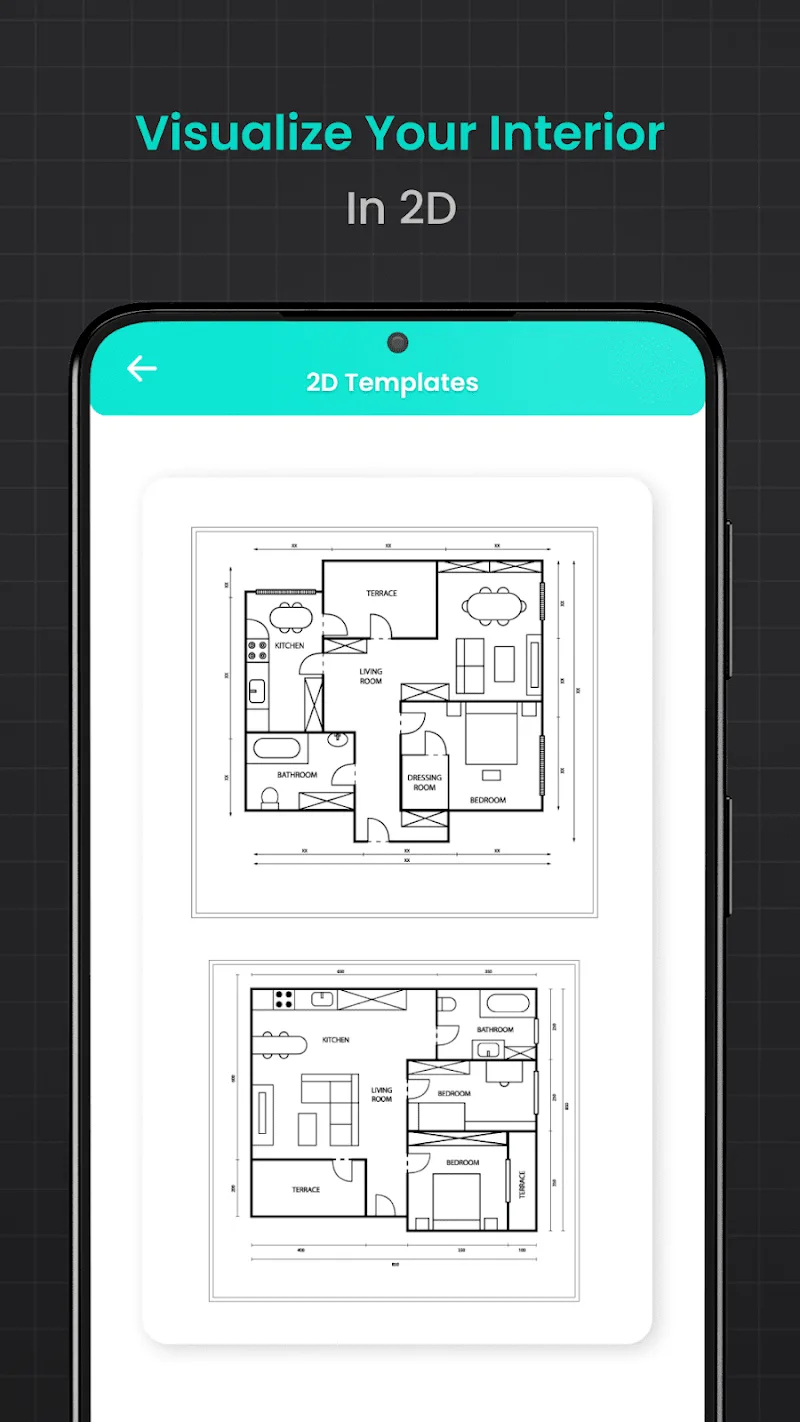
Floor Plan Creator Home Design is a mobile tool for sketching, editing and visualizing home layouts with precision. It helps users draw rooms, place furniture and generate accurate dimensions for real projects. The app targets homeowners, designers and hobbyists who need fast floor plans without complicated desktop software.
Floor Plan Creator Home Design combines vector drawing, measurement tools and 3D previews so you can move from concept to polished layout quickly. The app supports metric and imperial units, allows layered editing and exports plans to common file formats. It strikes a balance between advanced features and a practical, approachable workflow.
Key capabilities that define the app include:
Start a new project by sketching the outer walls, then subdivide the footprint into rooms. Wall segments automatically align and corner types can be changed on the fly. After basic structure is defined, switch to object placement to add windows, doors and furniture. The app keeps track of area and perimeter values so you can evaluate space efficiency quickly.
The interface emphasizes a central canvas with floating toolbars for drawing and editing. Tooltips and context menus reduce the learning curve, while gestures support zooming and panning. Performance remains responsive on mid-range devices, though very large projects with many objects may require occasional panning to avoid redraw delays.
For users focused on technical accuracy, Floor Plan Creator Home Design provides adjustable wall thickness, custom object dimensions and the ability to set exact coordinates for points. You can lock layers to protect background elements and create reusable templates for common room types. Color-coding, hatch patterns and labeling help convert sketches into presentation-ready plans.
Typical workflows start with a rough outline, progress to detailed room definitions, and finish with furniture arrangement and export. The app supports saving multiple revisions, which helps when iterating through client feedback or personal design changes. Shared exports are compatible with common CAD viewers, facilitating collaboration with contractors or architects.
Begin by importing a reference photo or tracing an existing plan to get real-world dimensions. Use the grid and snap settings to align elements precisely, and group frequently used objects into custom libraries. When creating multi-level homes, maintain consistent floor-to-floor dimensions to simplify stair and structural planning.
Many users praise the clear balance between power and accessibility. Floor Plan Creator Home Design is praised for reducing the time required to produce accurate plans and for its useful 3D preview that helps visualize scale and natural light. The app is suitable for quick renovations as well as initial design exercises.
Download and open the app, then create a new project and select your preferred measurement units. Explore the tutorial mode to learn basic drawing and object placement. As you gain confidence, experiment with exports and templates to streamline future projects. Regular updates introduce new furniture items and minor workflow improvements, so check settings for content packs and version notes.
Whether preparing a simple room rearrangement or designing a complete floor layout, Floor Plan Creator Home Design provides the practical tools most users need without steep complexity. Its mix of precision drawing, visual feedback and export flexibility makes it a useful addition to any homeowner or designer toolkit.